C-00· Floor 1
Metrology and test lab
Micron measurement, force–displacement analysis, helium leak and pressure tests. Every cell’s quality decision is tied to the gauges here.
- Measurement
- µm
- Force
- 1000 N
- Pressure
- class 0.1
We make our products in cells that run without needing light or an operator. Each cell measures, records and decides for itself; people design, build and improve the cells.
Our six automation cells are ready and in production; the metrology and test lab backs every cell’s quality decision.
07:30
The team sets up the cell: fixtures, feeding and recipe are checked.
22:00
The cell runs on its own. Status lights and the laser are the only light left in the hall.
06:00
Every part’s force–displacement record, dimensions and identity are ready. Out-of-limit parts have been set aside.
We redesigned the cells with our own processes through mechanical technology transfer.
C-00· Floor 1
Micron measurement, force–displacement analysis, helium leak and pressure tests. Every cell’s quality decision is tied to the gauges here.
C-01· Floor 1
Feeding, orbital riveting and measurement across three stations, followed by automatic quality control, packing and palletising. 14 rivets per mechanism.
C-02· Floor 1
Servo Z axis with a decoupled sleeve-and-spindle design; the force curve of every rivet is logged by a load cell.
C-03· Floor 2
An enclosed Class 4 welding cell with a six-axis robot arm, a two-station rotary table and a conveyor.
C-04· Floor 2
Assembly of valves, hydraulic cartridges and nozzles, followed by high-pressure and helium leak testing.
C-05· Floor 3
Vision-checked dosing of adhesive, grease, silicone and epoxy.
C-06· Floor 3
Thin-film vacuum coating for our own products, running on our turbomolecular pump and vacuum equipment.
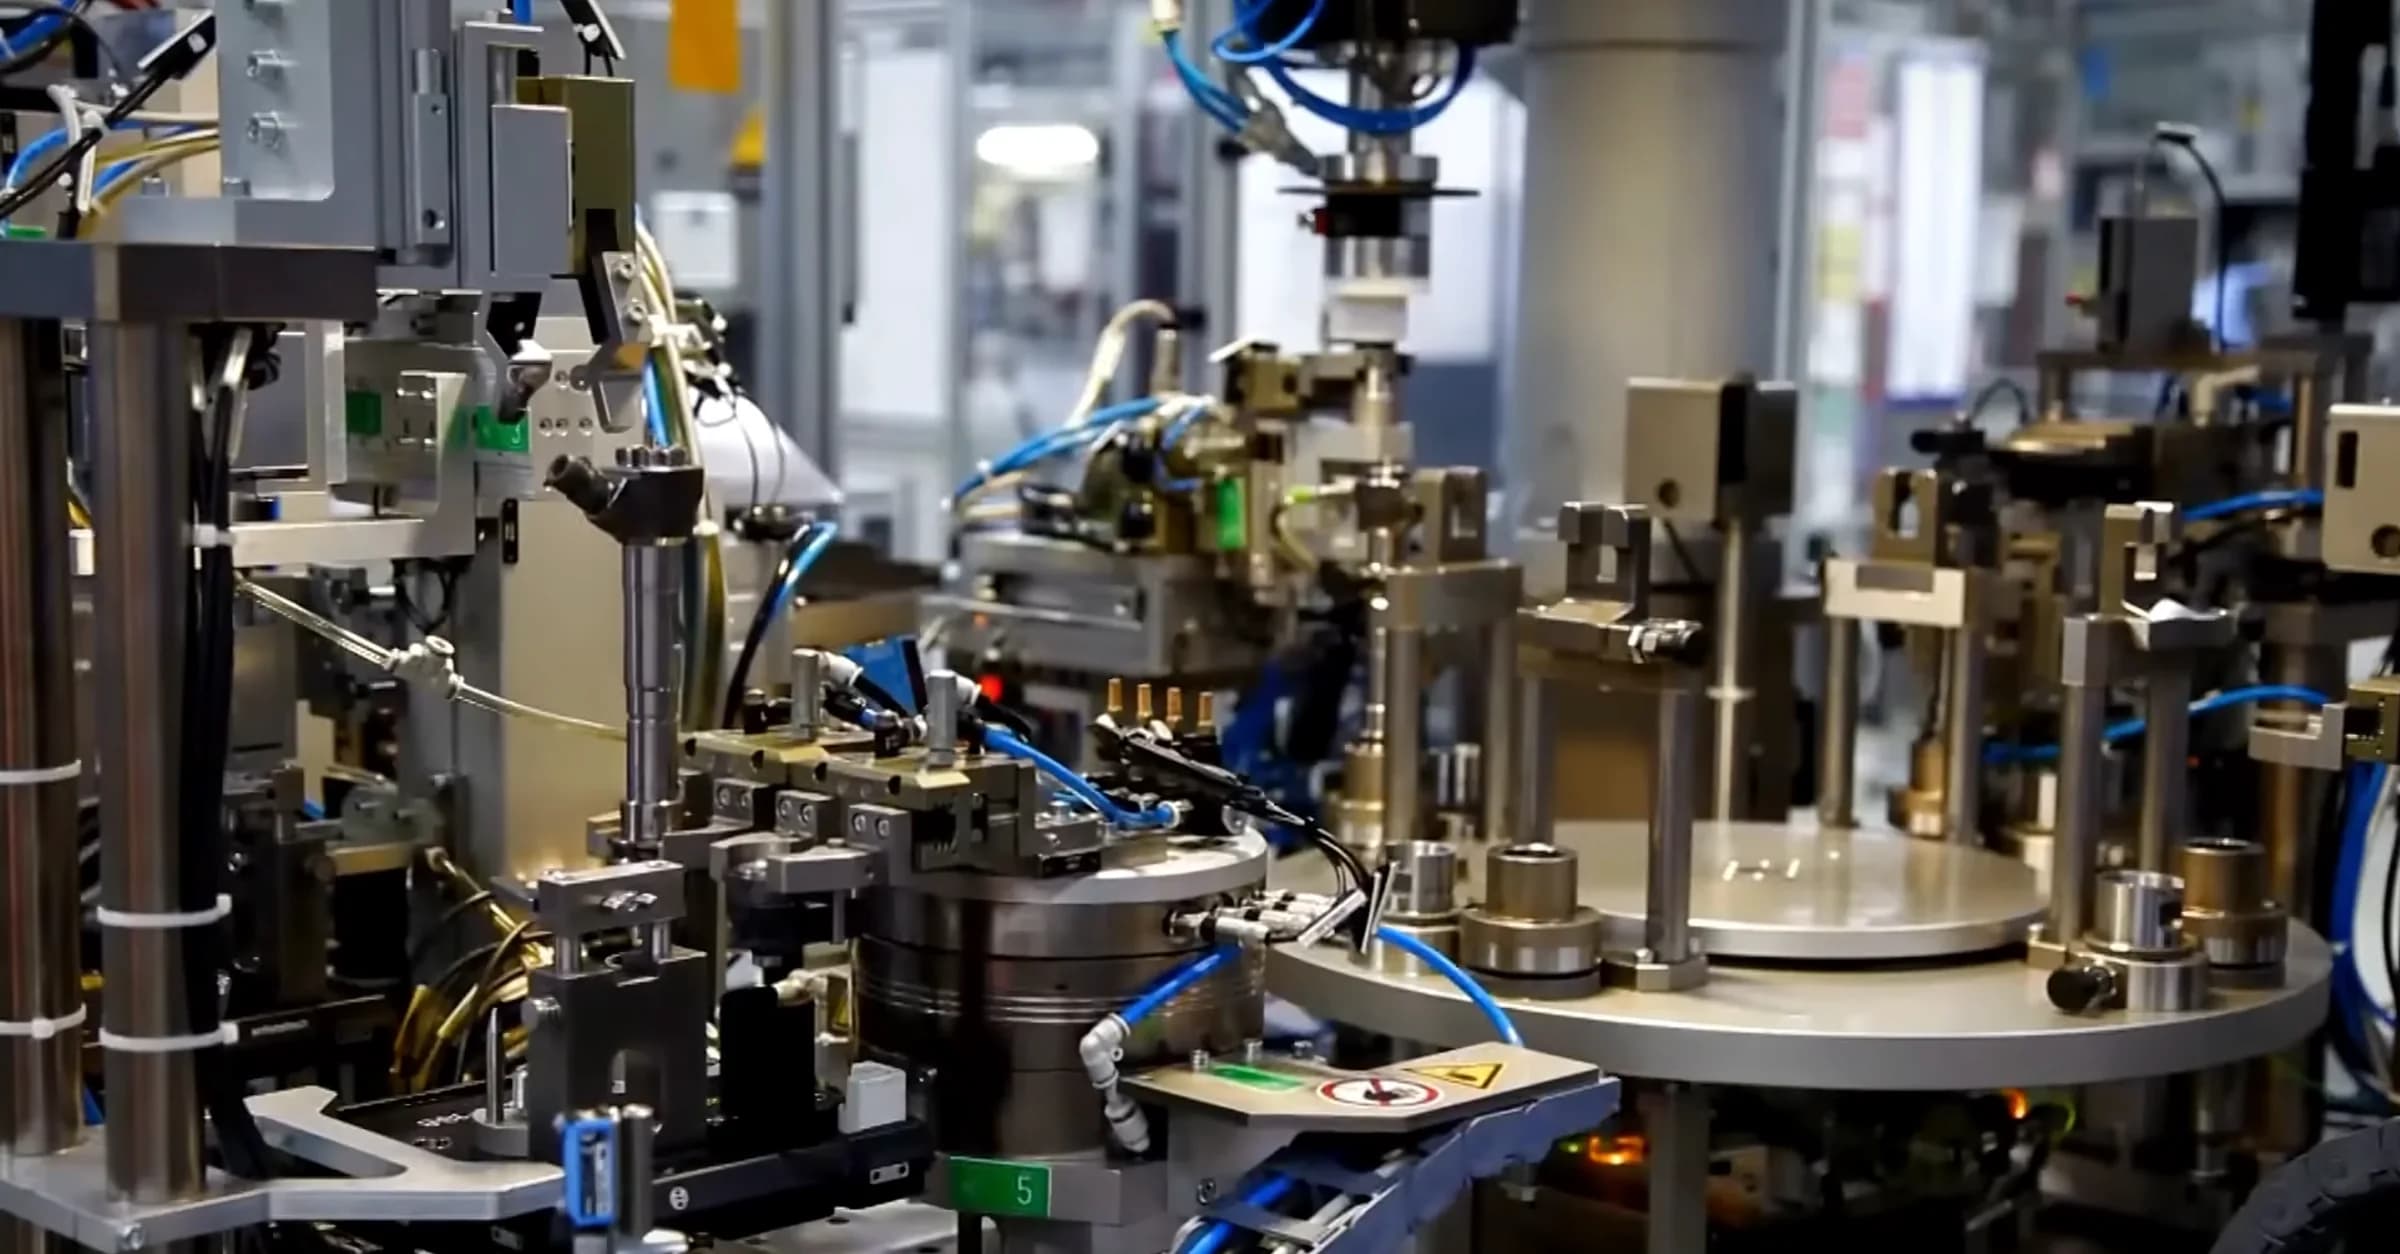
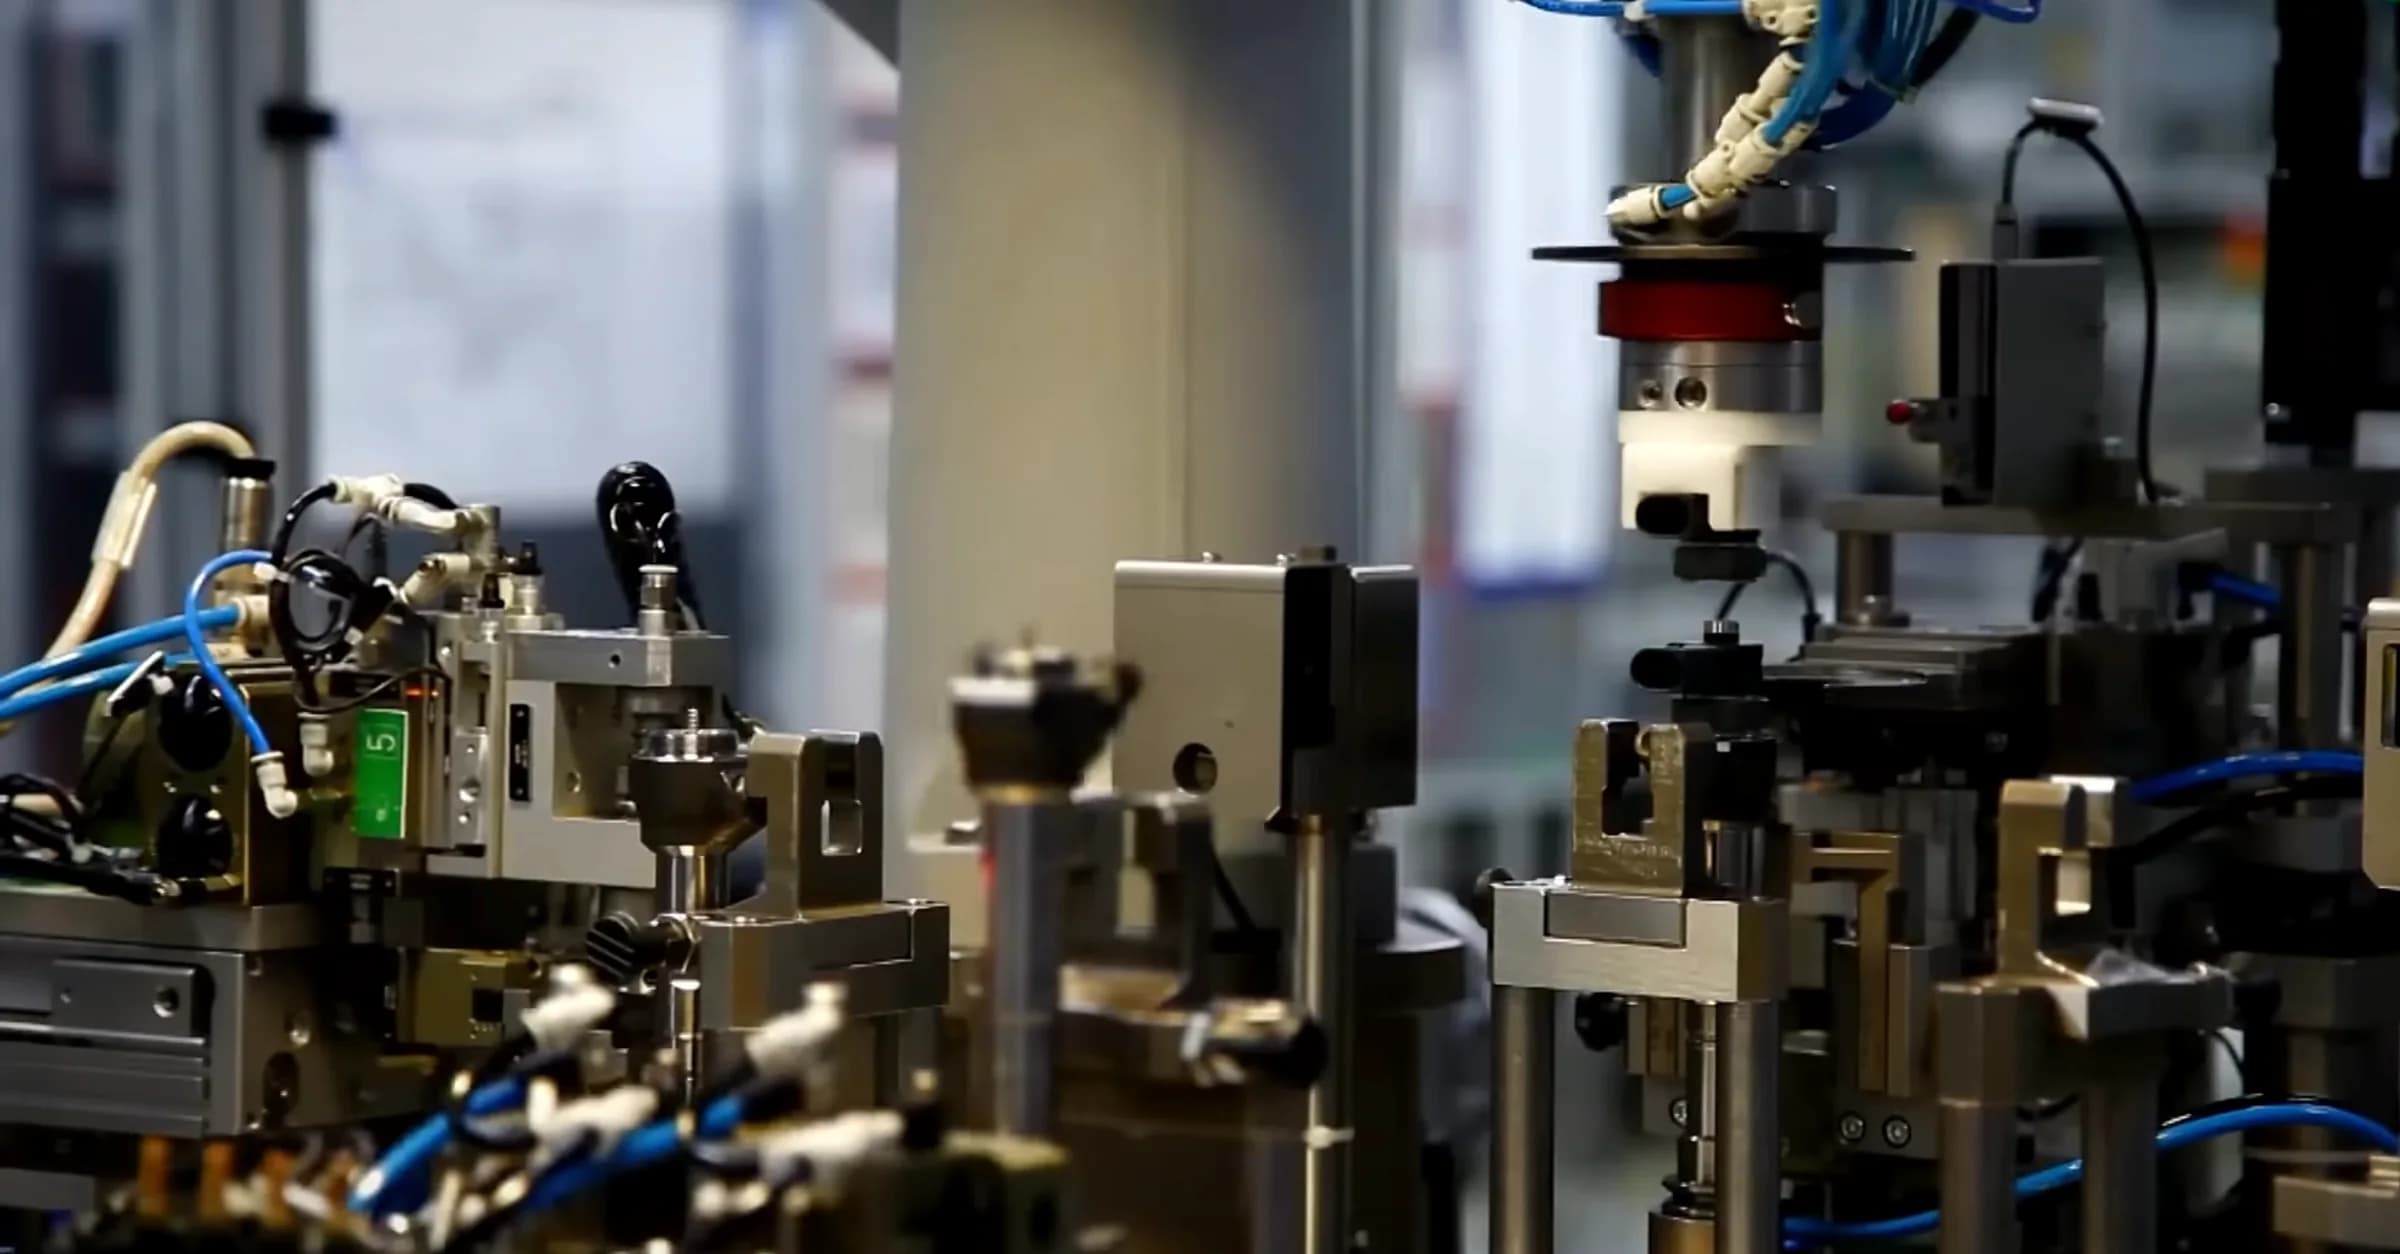
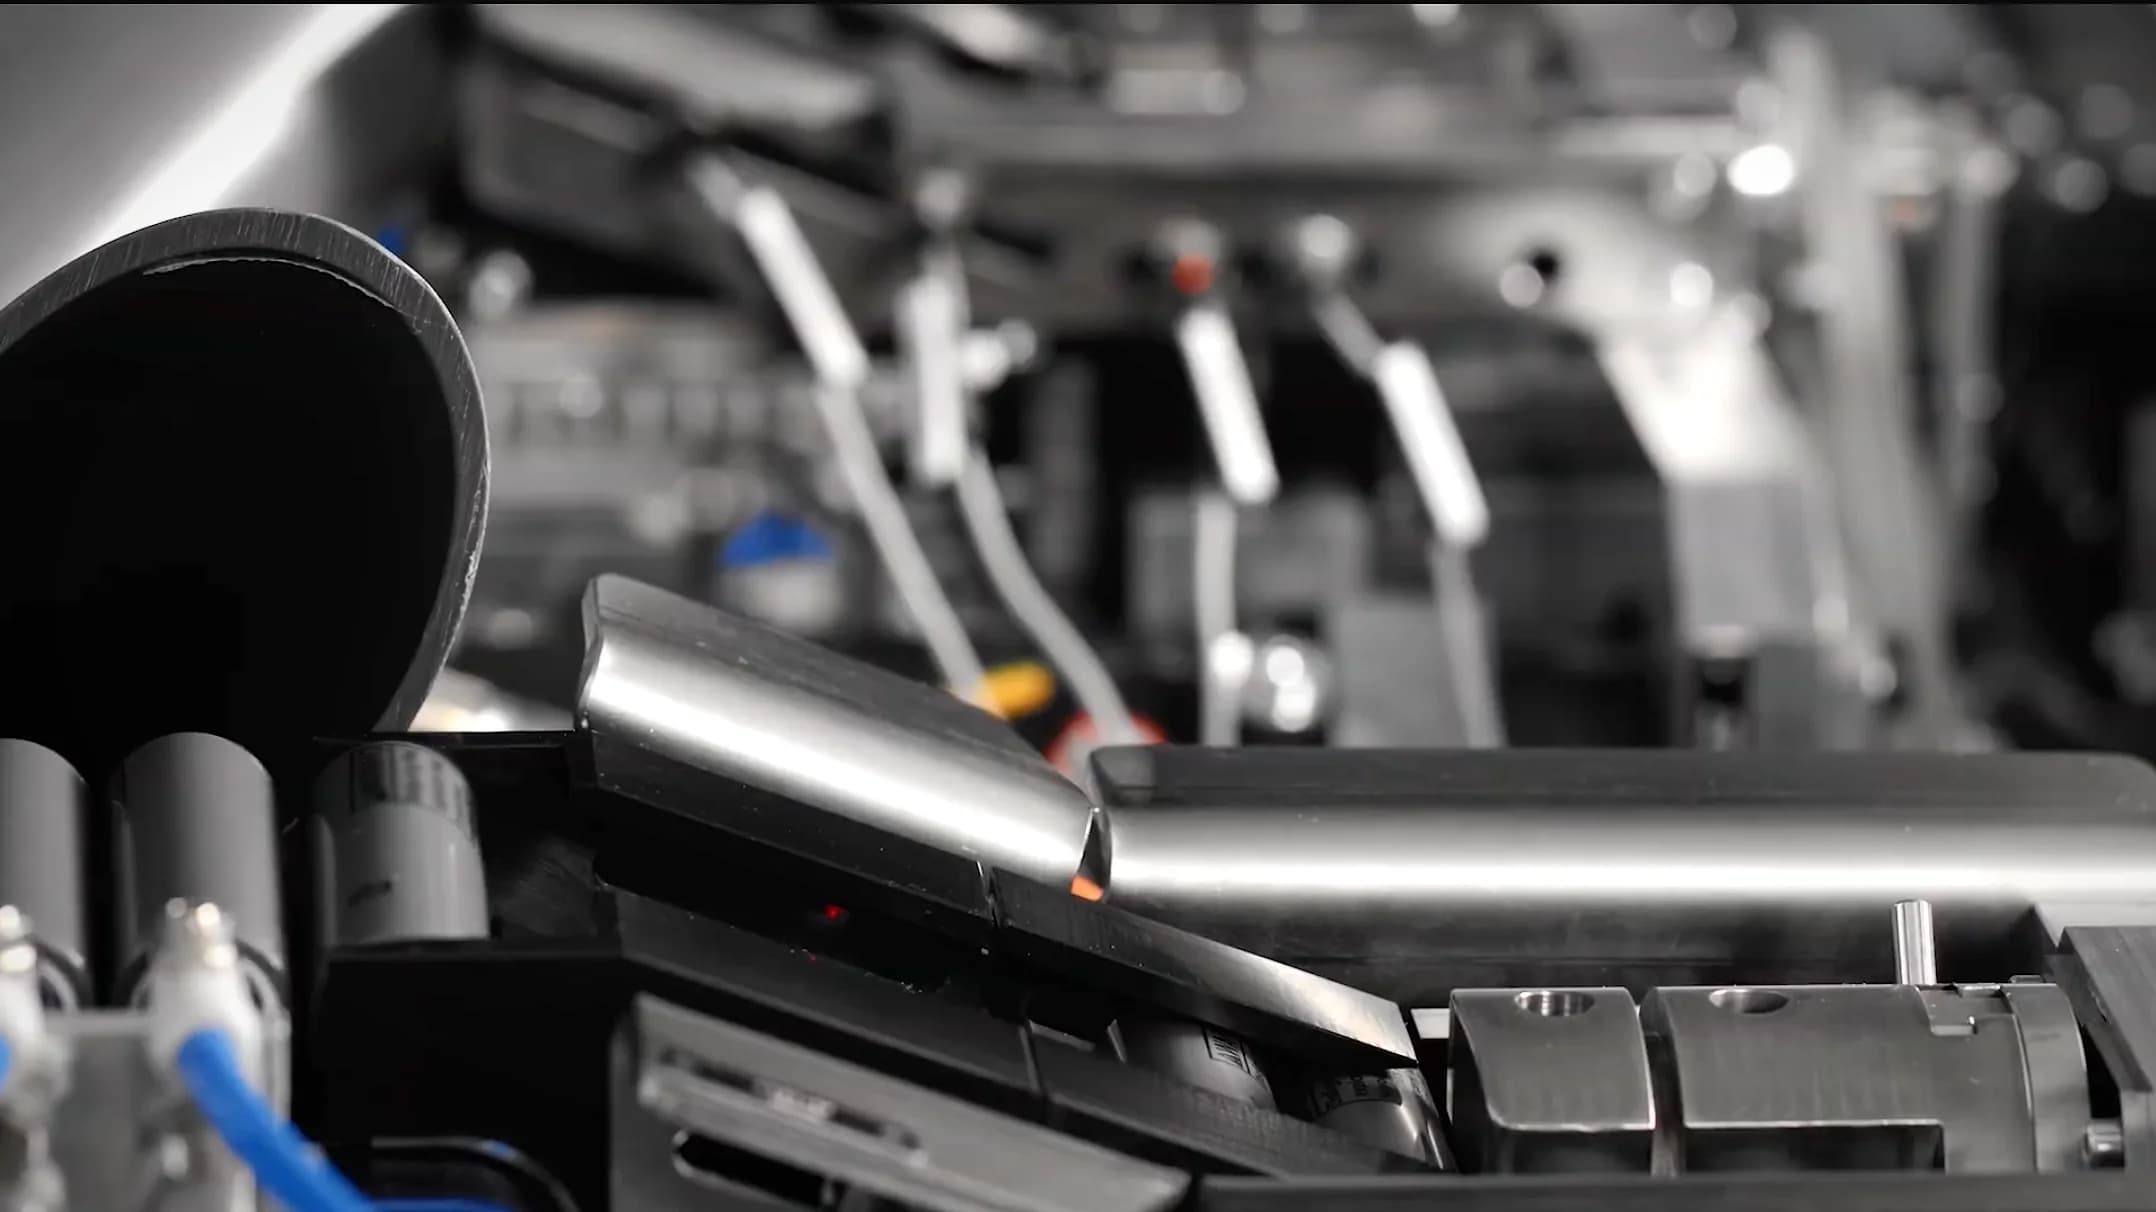
The path a mechanism takes through the cell.
Vibratory feeders and grippers bring each part to the fixture in the right orientation.
Pins, bushings, springs and bearings are pressed and placed by SCARA robots.
Orbital riveting, torque-controlled screwdriving or laser welding.
Force–displacement curve, dimensions and function are checked on every part.
Laser marking and RFID tie each part’s identity to its record.
Approved parts are packed and prepared for dispatch.
From planning to the production cell, from quality control to dispatch, every stage shows on your order page. Our cells report their stage to the system directly.
This website uses cookies that are essential for it to work and — with your consent — cookies for analytics, advertising and social media. You can withdraw your consent at any time via "Change cookie settings" at the bottom of every page. See our cookie policy and privacy notice for details.